THINK Space 以 2 楼展厅和洽谈区开场,再串联建筑外立面、一层入口、夹层办公与服务窗口。
Warm timber and broad white surfaces create a clear automotive commercial interface, allowing display, lounge, office and service functions to shift naturally along one route.
The second-floor showroom leads the story, followed by the facade and supporting spaces.
U DESIGN
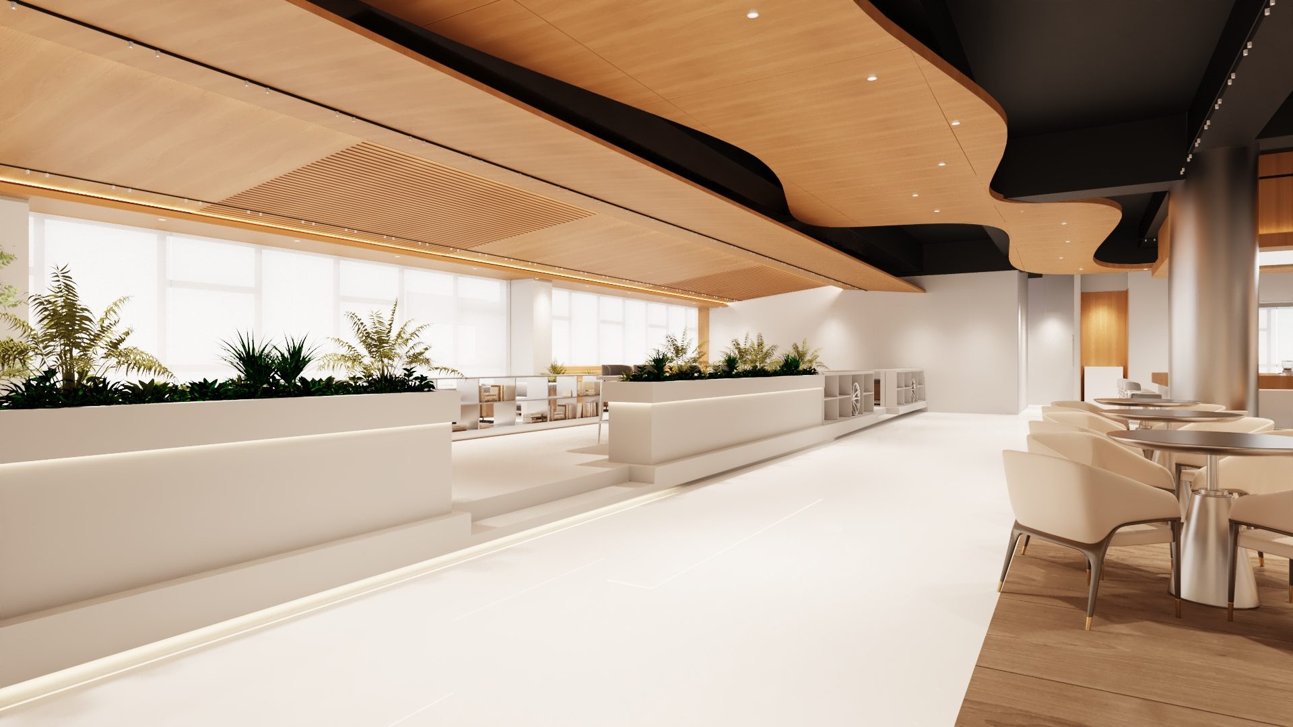
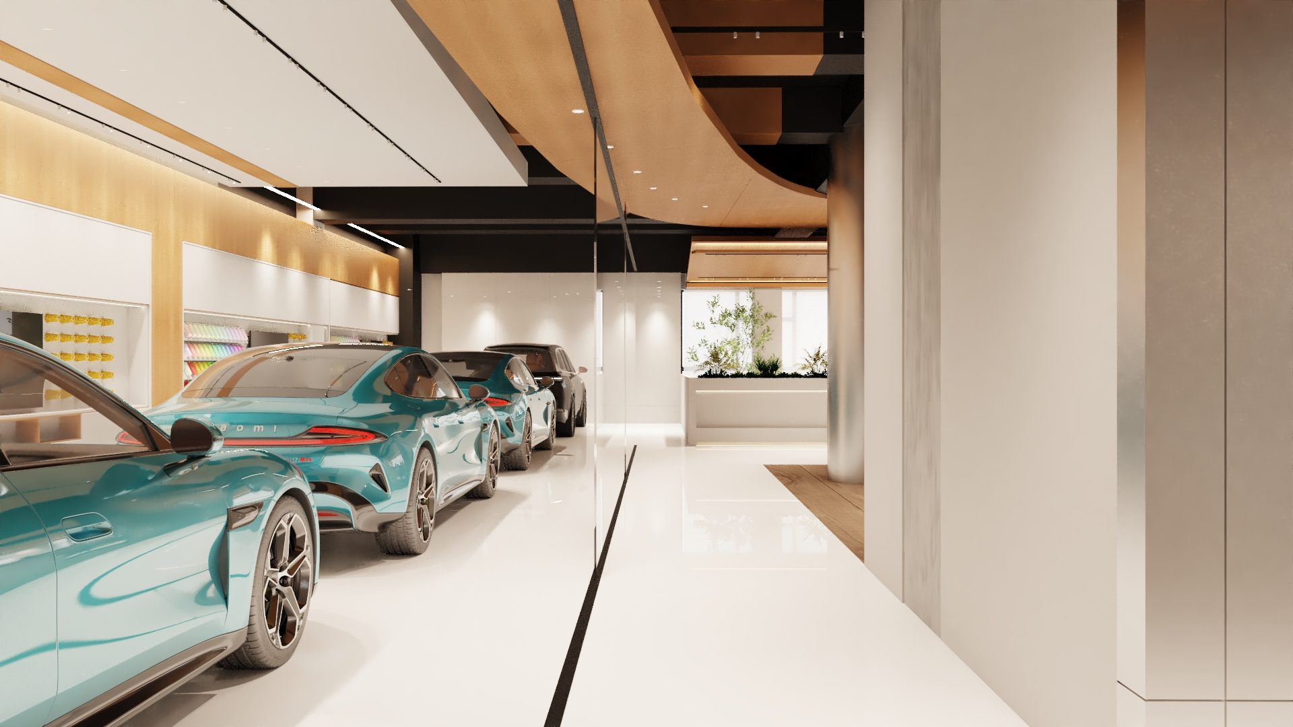
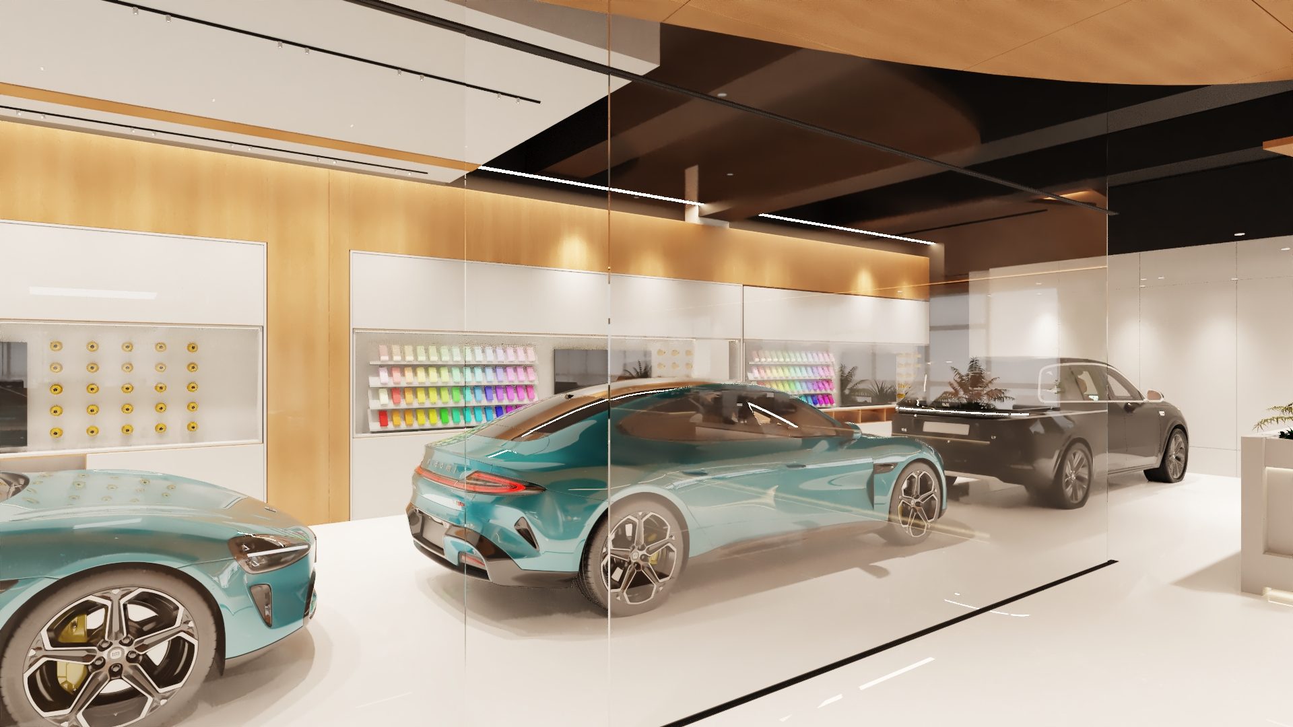
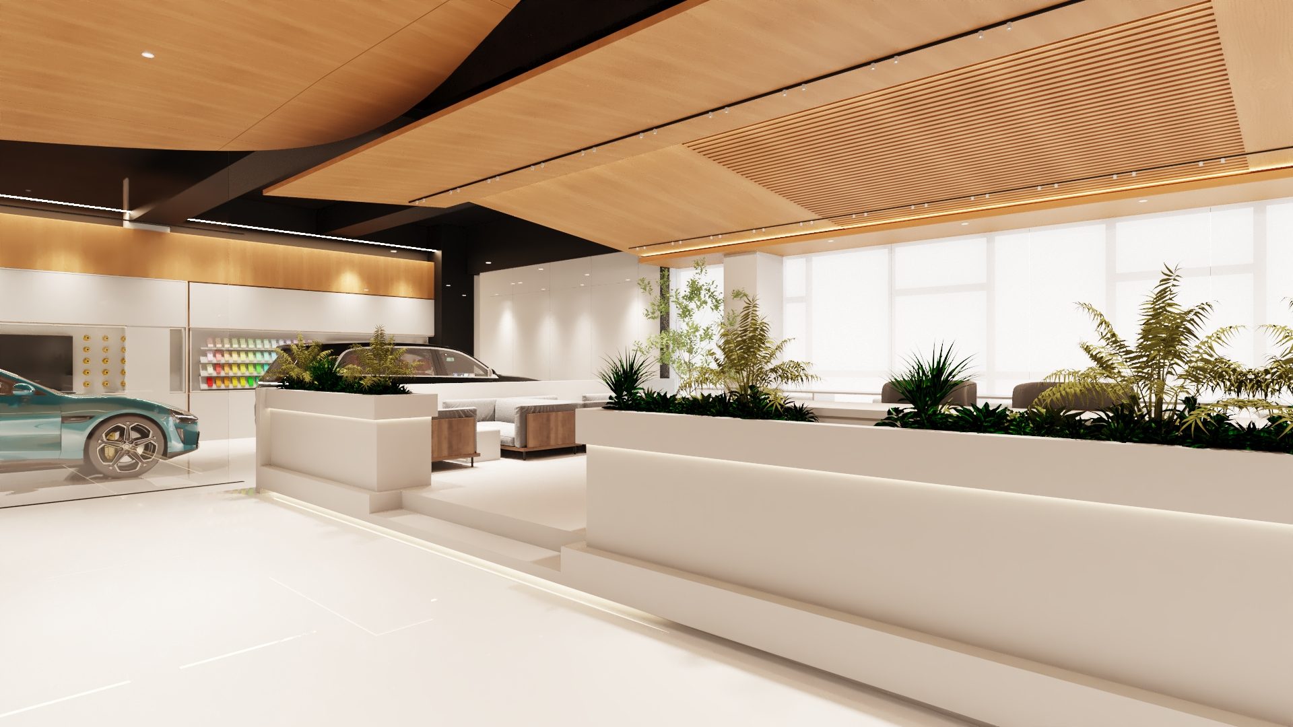
THINK Space opens with the second-floor showroom and lounge, where cars, sofas, bar counters, material displays and seating areas are arranged within one open commercial field.
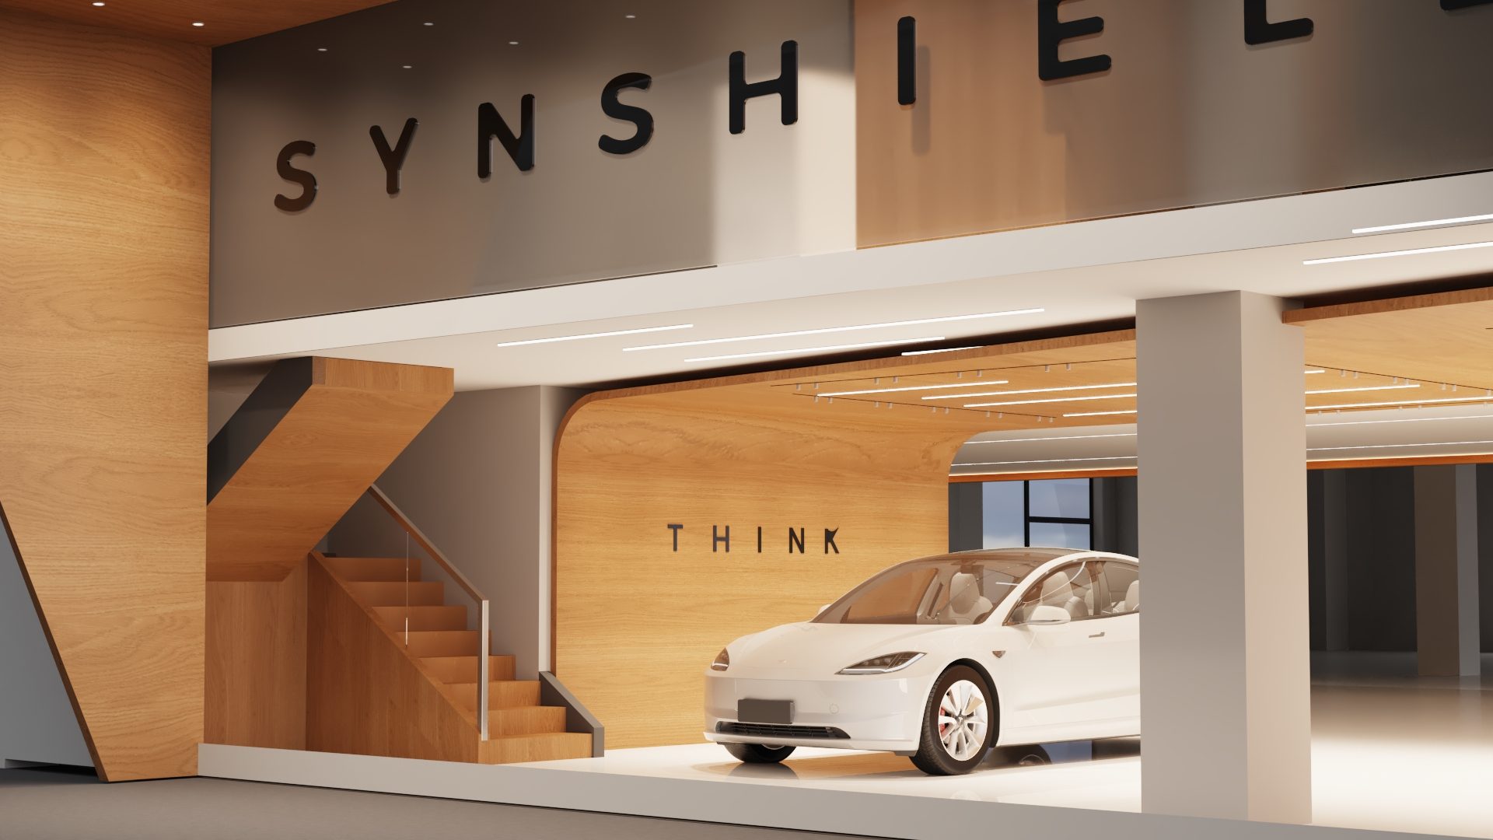
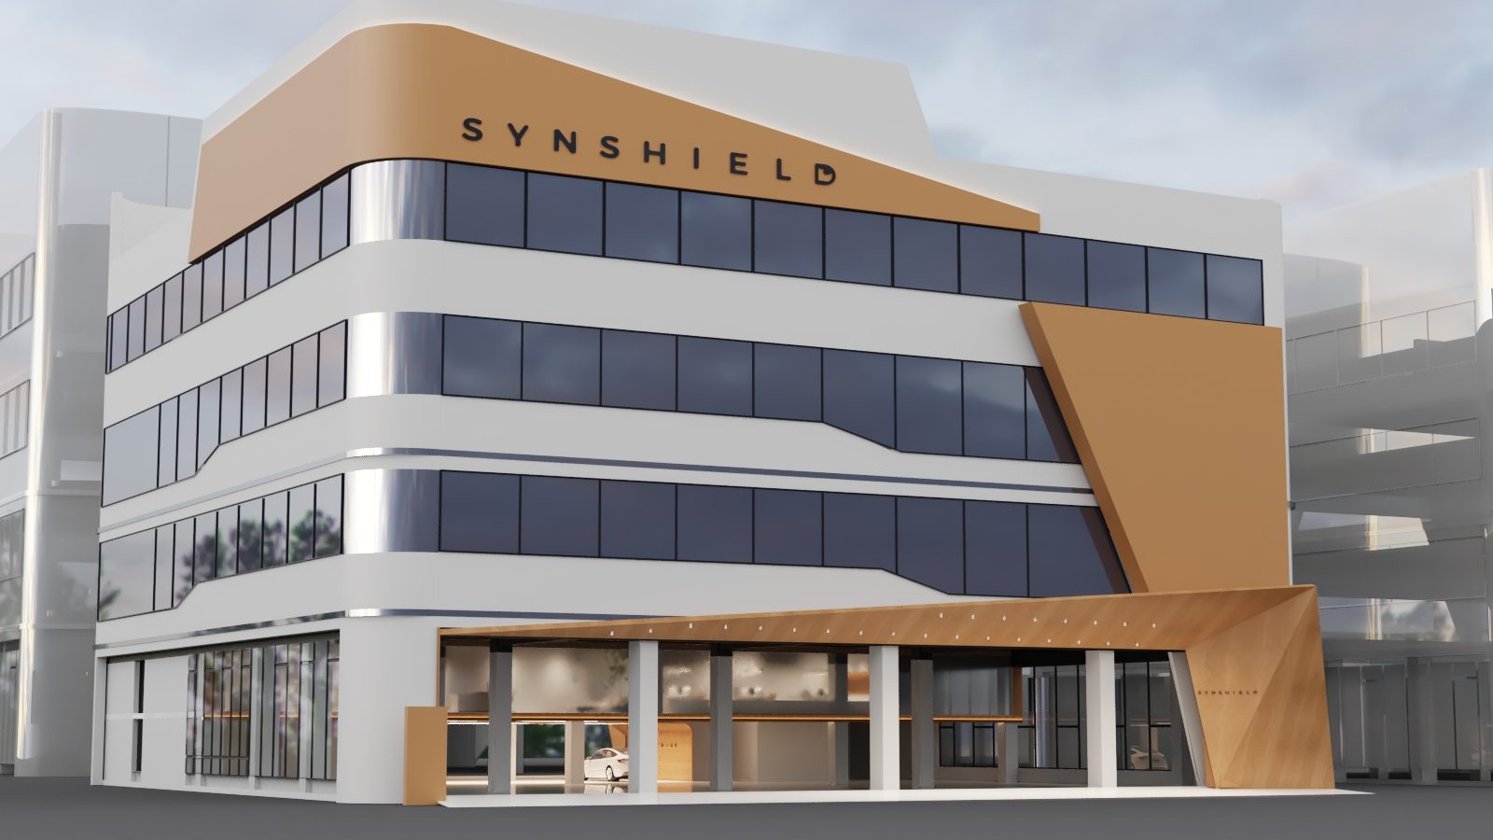
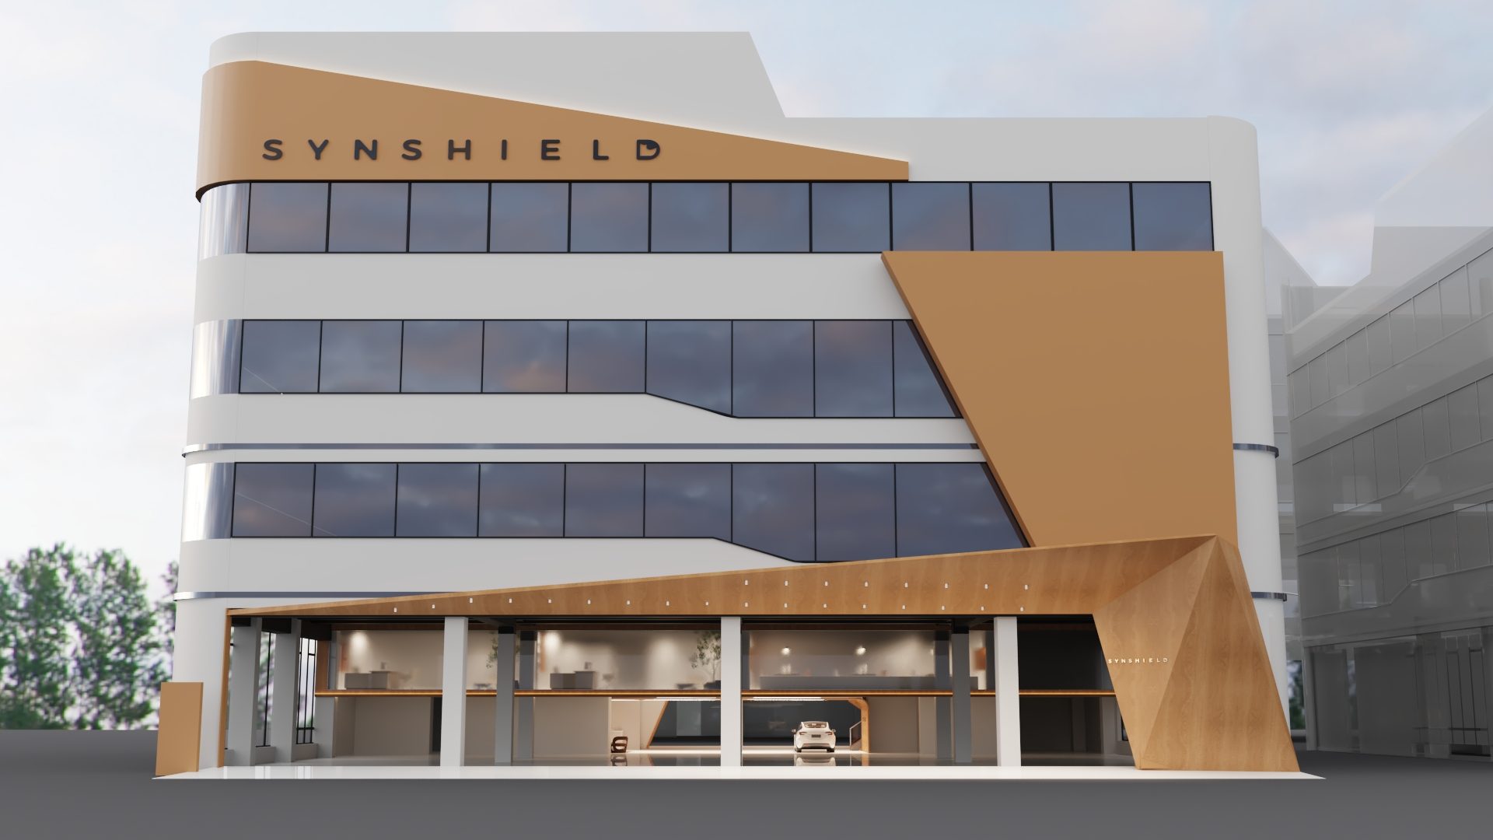
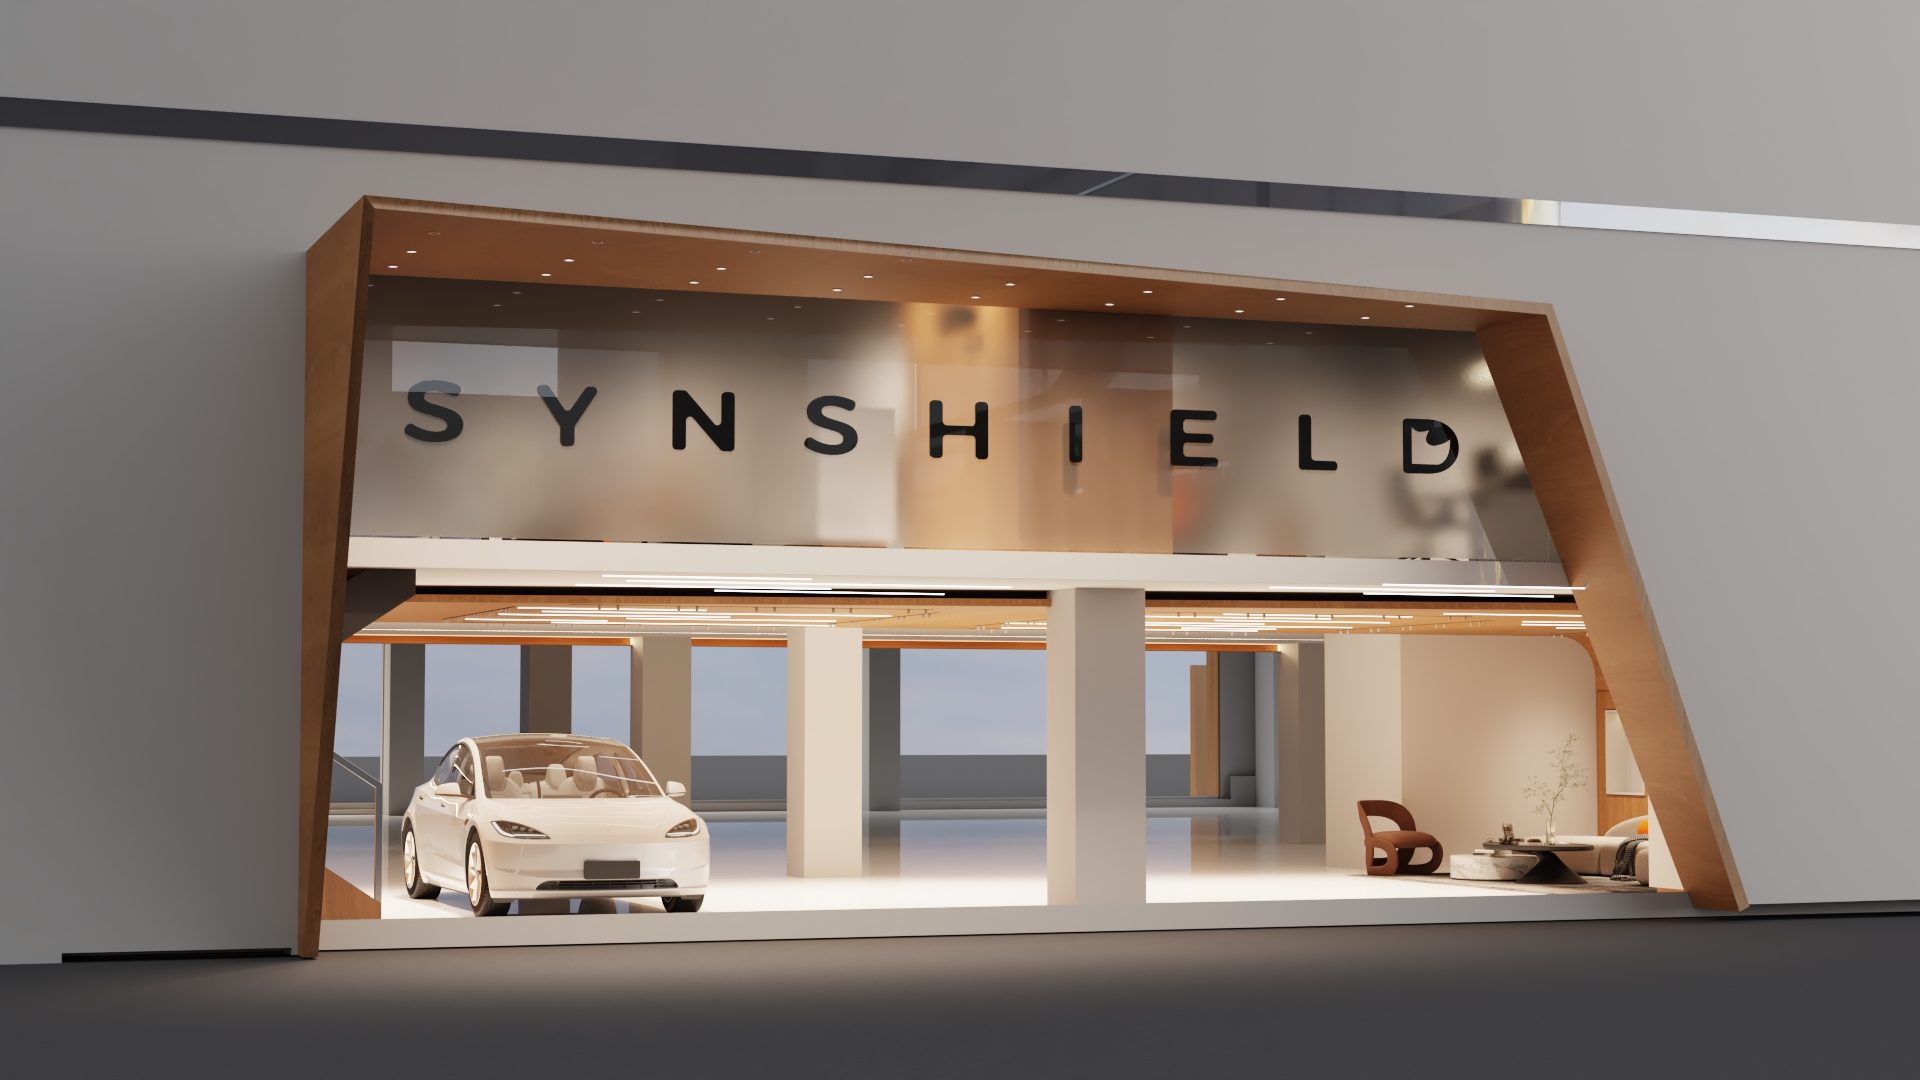
The story then returns to the facade and ground-floor arrival. The warm amber shell builds the first urban impression, while the mezzanine office, VIP rooms and service counters connect front-stage reception with daily operation.
Turning vehicle display into a place to stay
The second floor is both a display area and a public lounge for clients. White flooring and timber ceilings create a clean hierarchy, while cars, sofas, bar counters, material displays and seating areas share the same open field.
The design extends the act of viewing cars into a fuller commercial experience. Visitors can move around the vehicles, sit down, talk, wait, read materials and continue into private conversations.
Building the brand arrival from the street edge
The project begins with a clear urban gesture. A warm amber volume wraps the entrance and part of the facade, setting a direct contrast with the existing white building and glass surfaces.
The ground floor works as an open showroom and reception interface. Cars, reception, stair, glazing and timber surfaces are held in one visual sequence, allowing the first impression to come from proportion, light and brand presence rather than excess decoration.
Turning vehicle display into a place to stay
The second floor is both a display area and a public lounge for clients. White flooring and timber ceilings create a clean hierarchy, while cars, sofas, bar counters, material displays and seating areas share the same open field. The design extends the act of viewing cars into a fuller commercial experience. Visitors can move around the vehicles, sit down, talk, wait, read materials and continue into private conversations.
Building the brand arrival from the street edge
The project begins with a clear urban gesture. A warm amber volume wraps the entrance and part of the facade, setting a direct contrast with the existing white building and glass surfaces. The ground floor works as an open showroom and reception interface. Cars, reception, stair, glazing and timber surfaces are held in one visual sequence, allowing the first impression to come from proportion, light and brand presence rather than excess decoration.