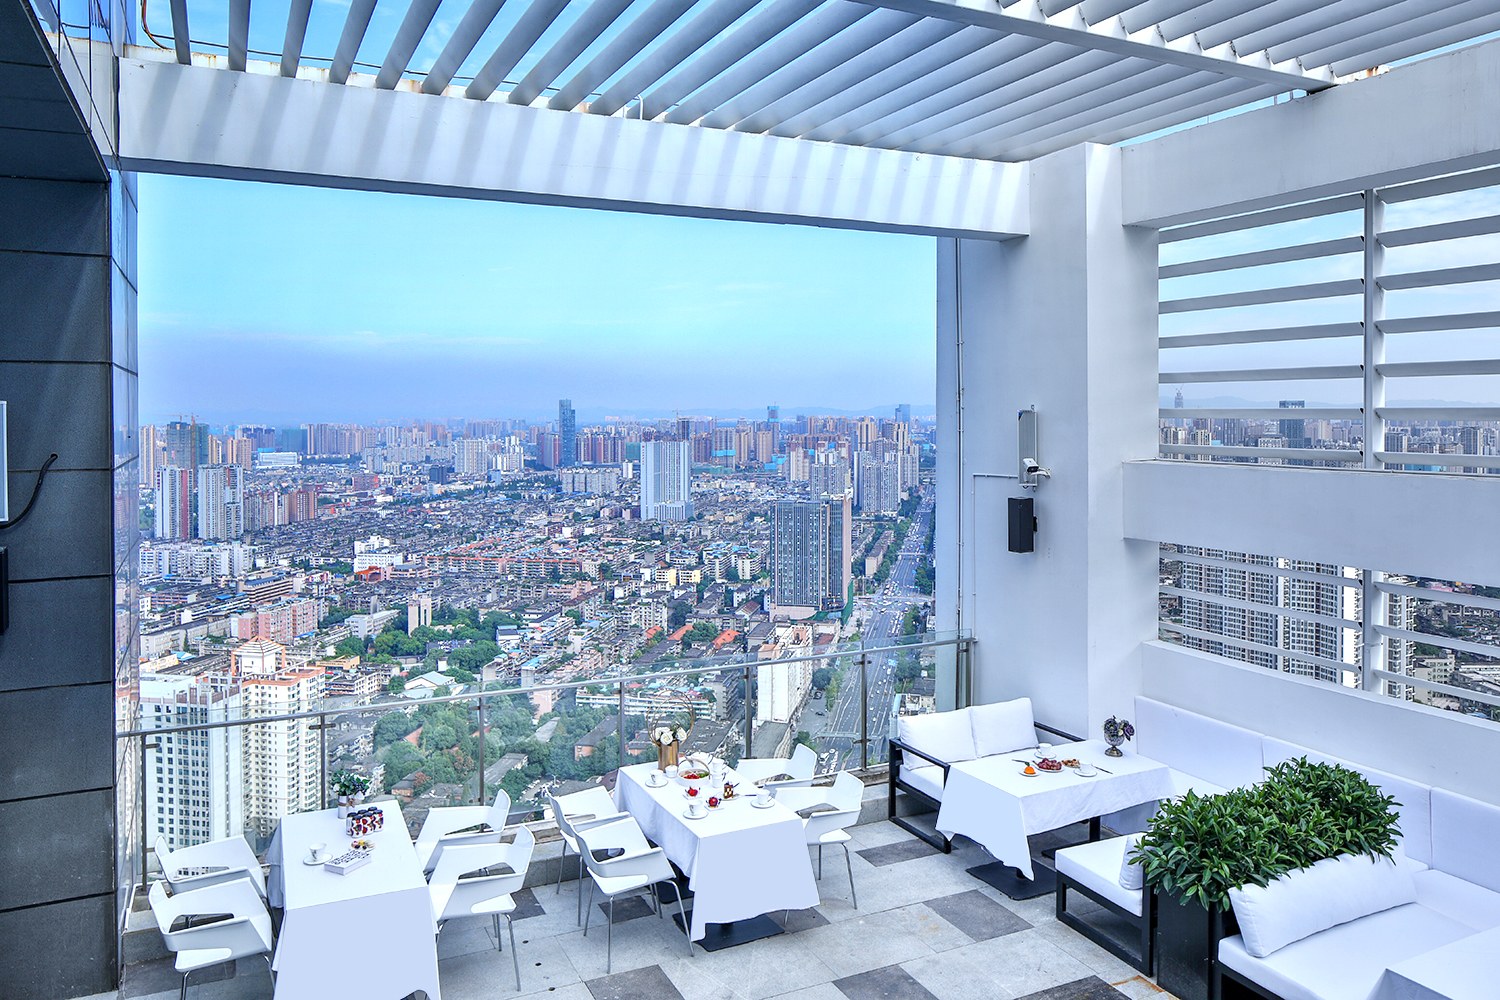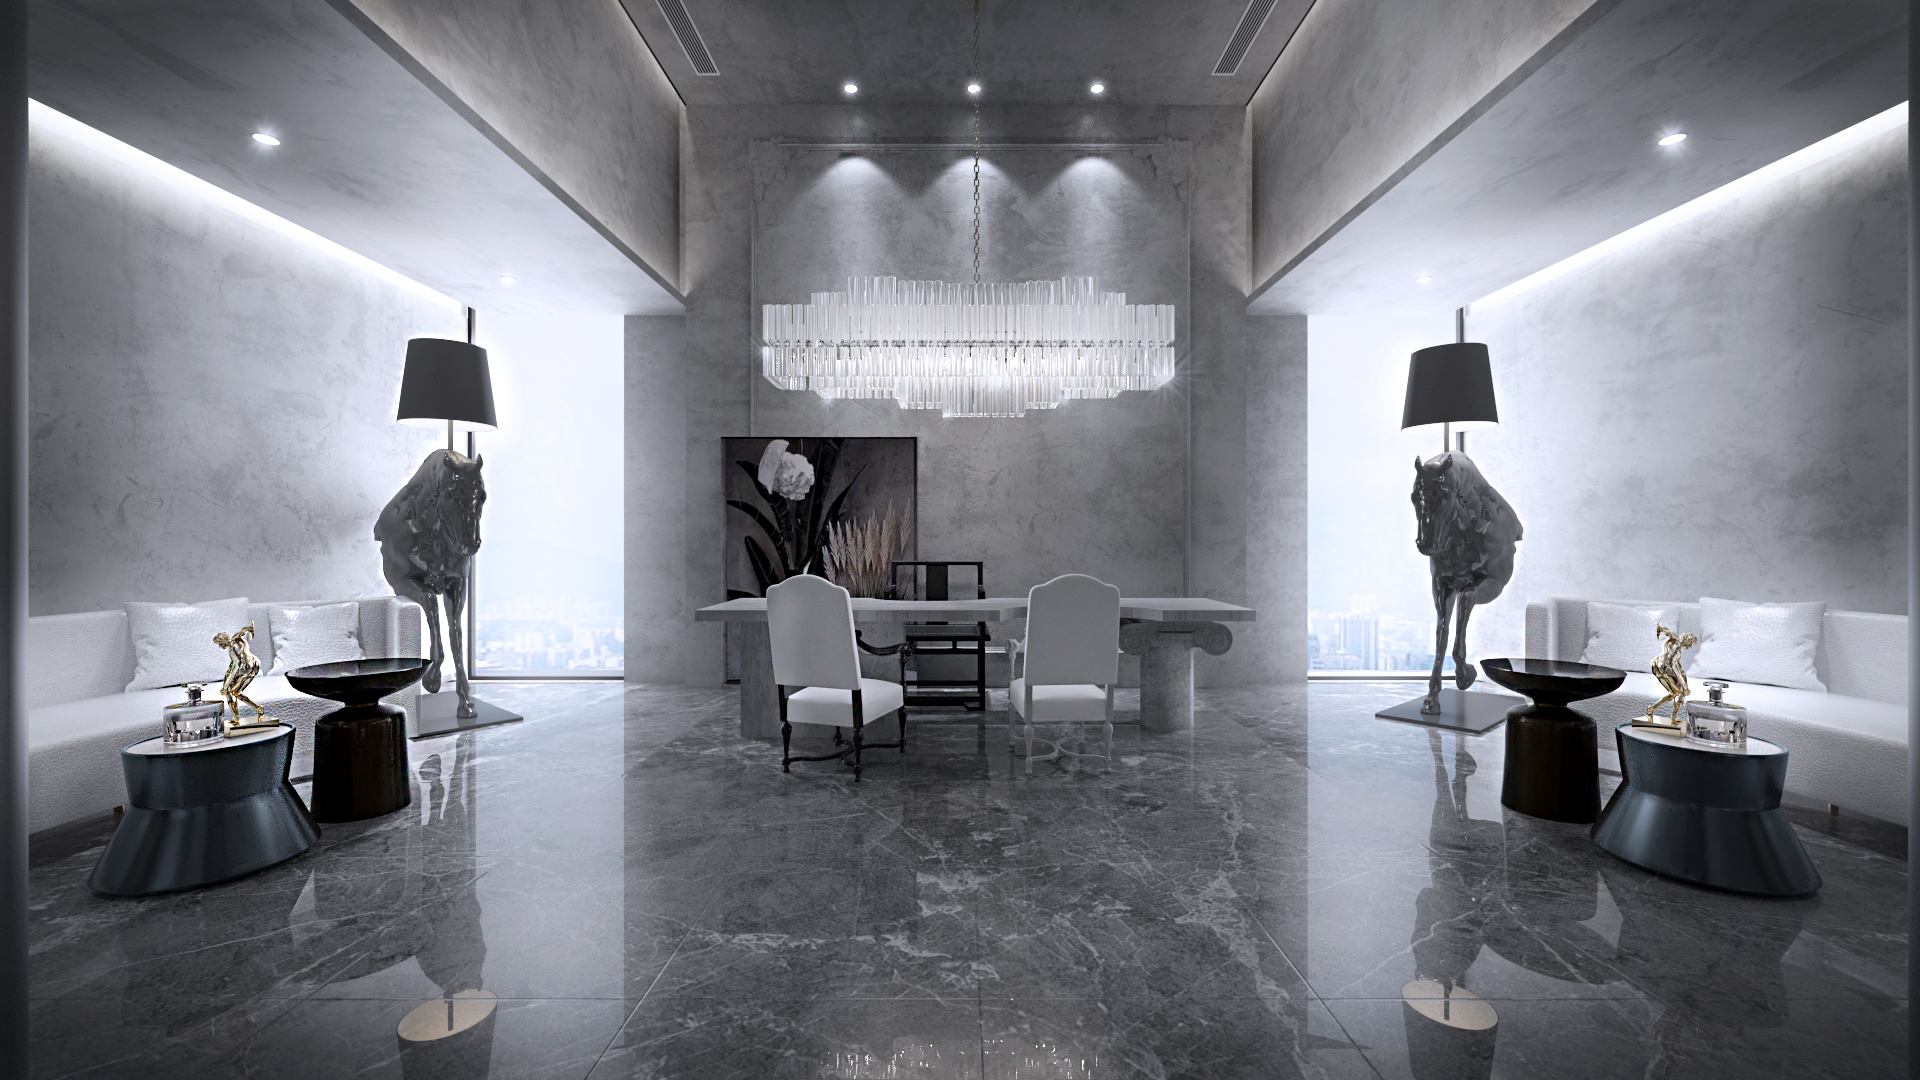
THE PRIVATE 设计师酒店民宿位于城市高处,以白色露台、灰黑材质和成片城市天际线建立一种介于酒店、会所与私人住宅之间的停留感。动线从克制的门牌和廊道进入,最后打开到泳池、露台与夜景客房,空间把公共接待与私密居住压缩在同一层高空界面里。
Grey and black materials quiet the circulation, while the white terrace, pool and skyline open the experience of staying.
Let the city lights enter the room, and let the stay move slower than arrival.
有洋建筑设计
THE PRIVATE Designer Hotel Residence sits high above the city. White terraces, grey and black surfaces, and broad skyline views shape a stay that moves between boutique hotel, private club and urban residence.
The design connects entry, lobby, corridor, terrace, pool and guestrooms into a route from quiet shadow to open light. Grey and black interiors calm the mood, while the white terrace and large glass panes return the view to the city.
A slower threshold from sign to lobby and corridor
The arrival is deliberately restrained. The metal sign sits against a textured wall like a quiet marker, holding back the speed of the city before the guest steps inside.
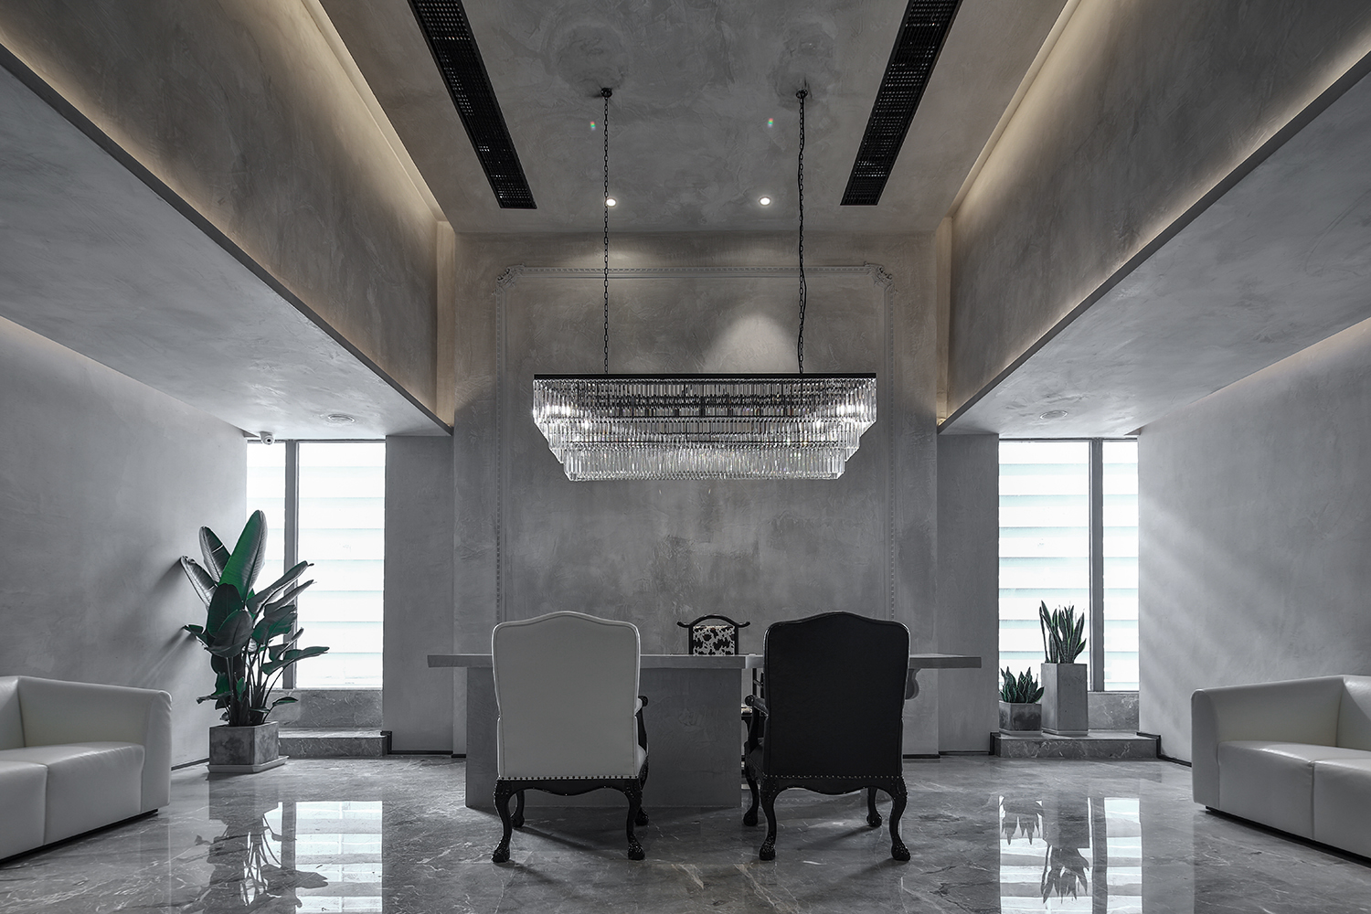
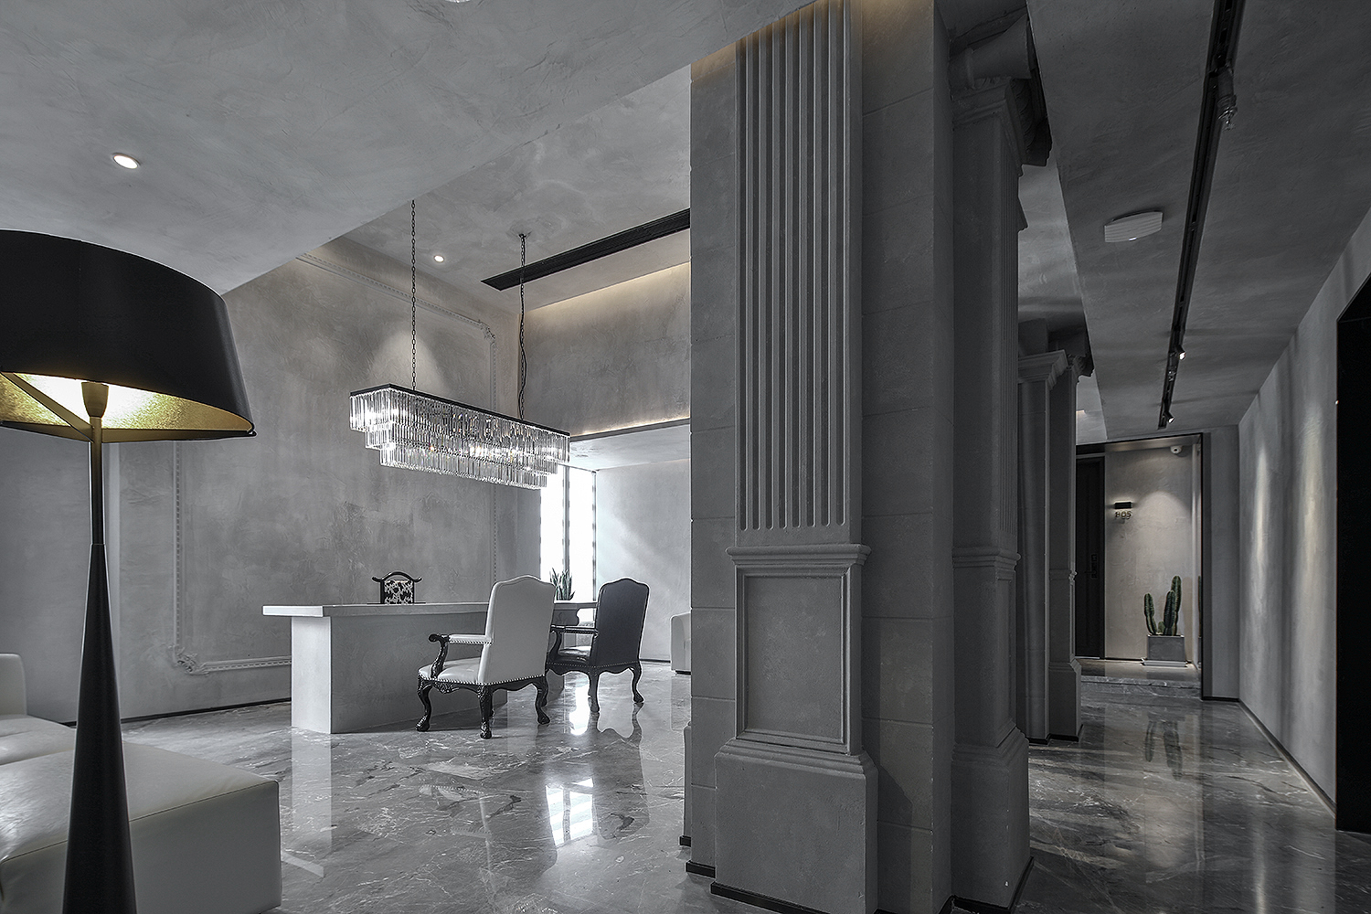
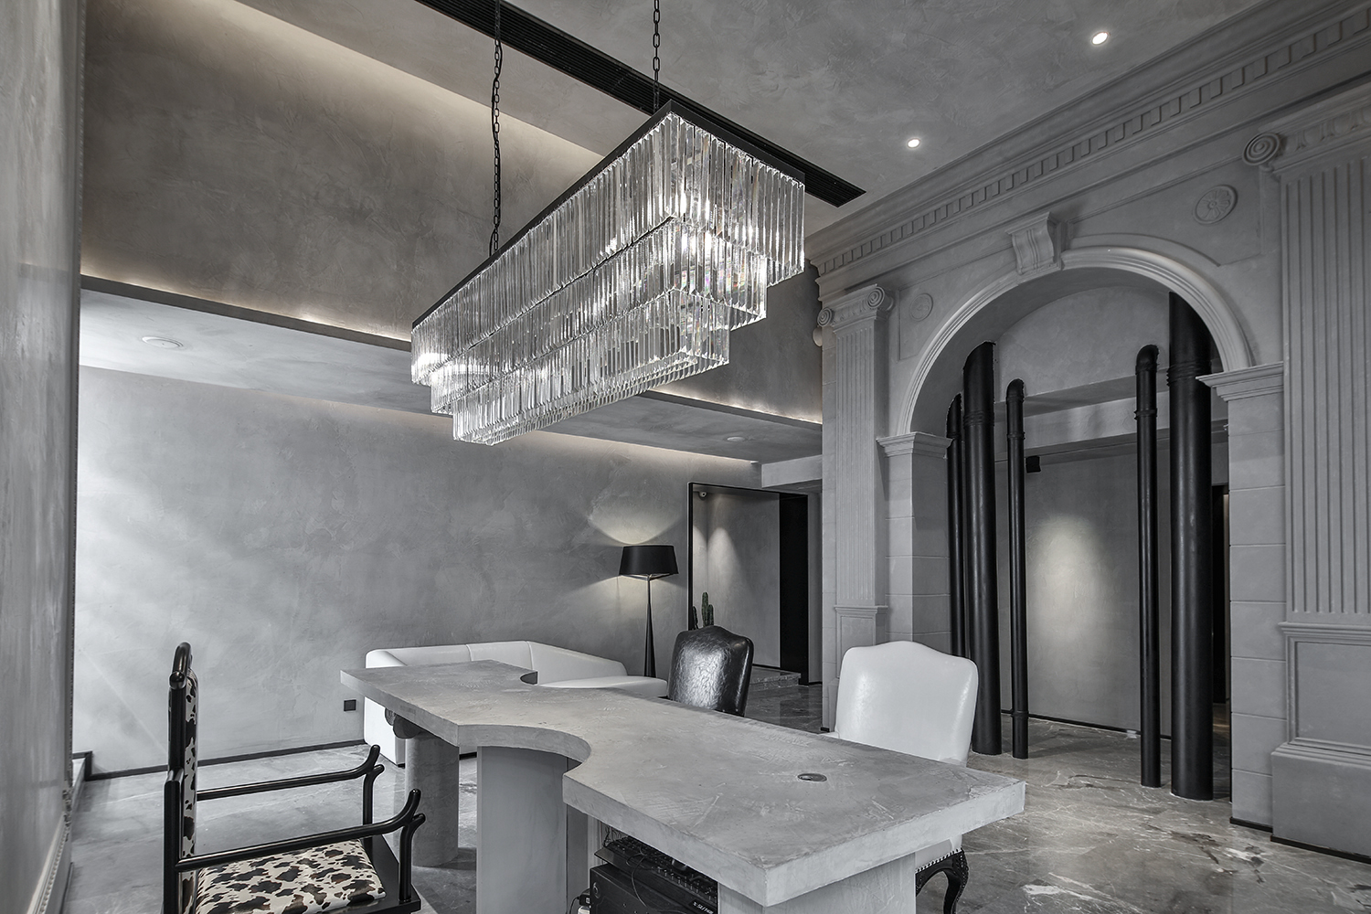
The lobby and corridor keep the same tone. Grey walls, dark door frames, mirrored objects, stone floors and linear light stretch the moment of arrival, giving guests a quieter passage before the rooms and shared areas open.
Pool and terrace as an outdoor living room
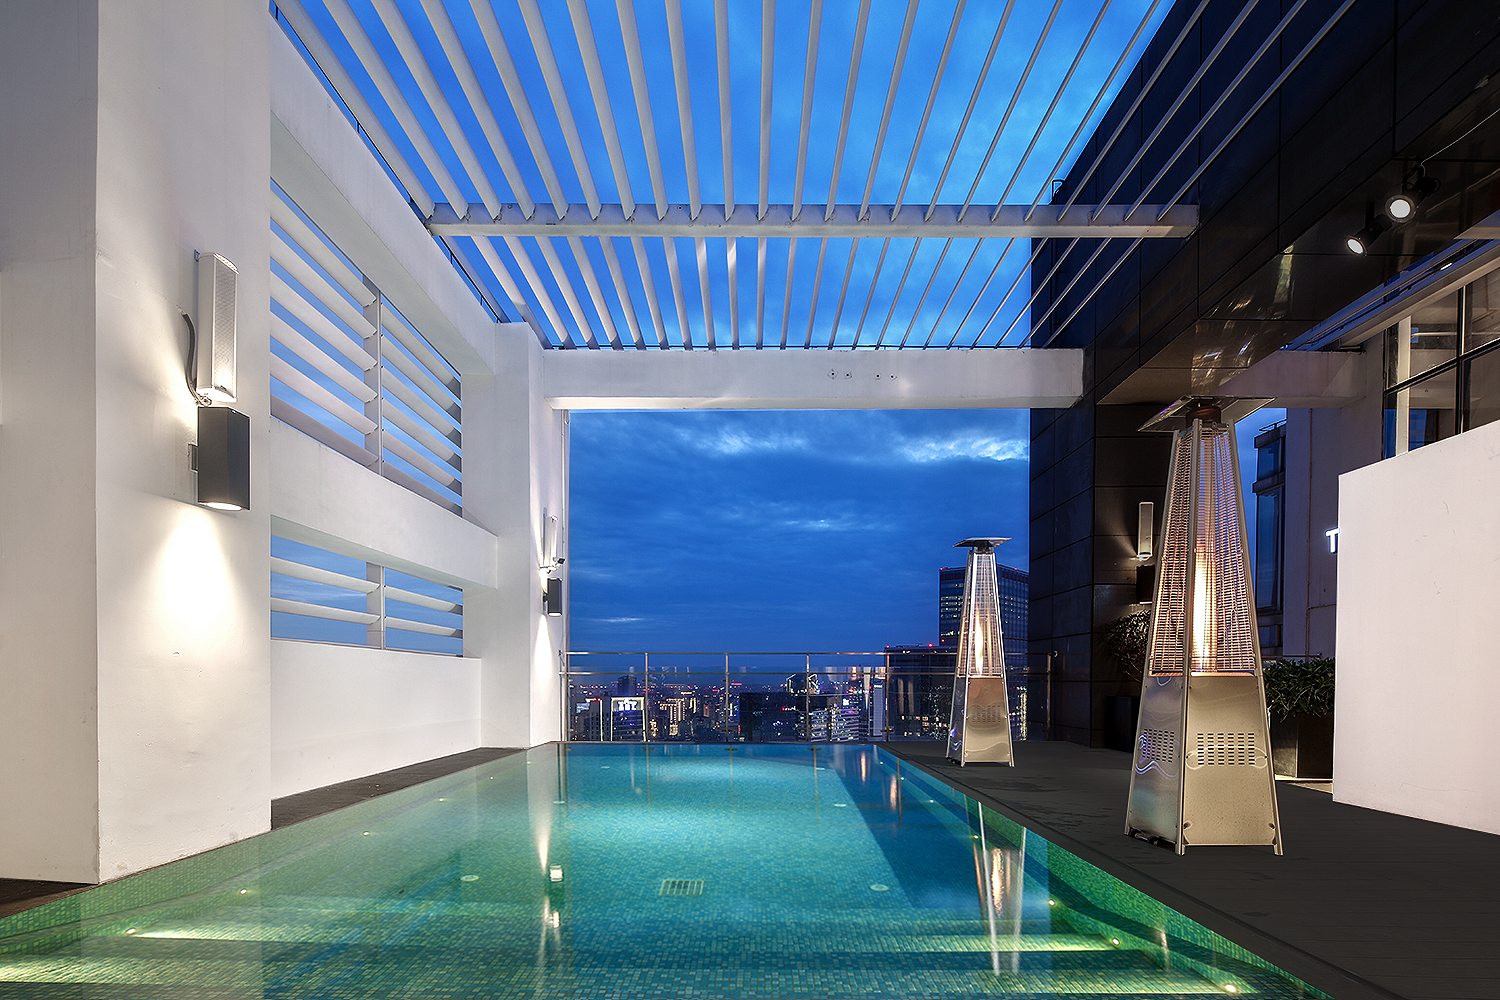
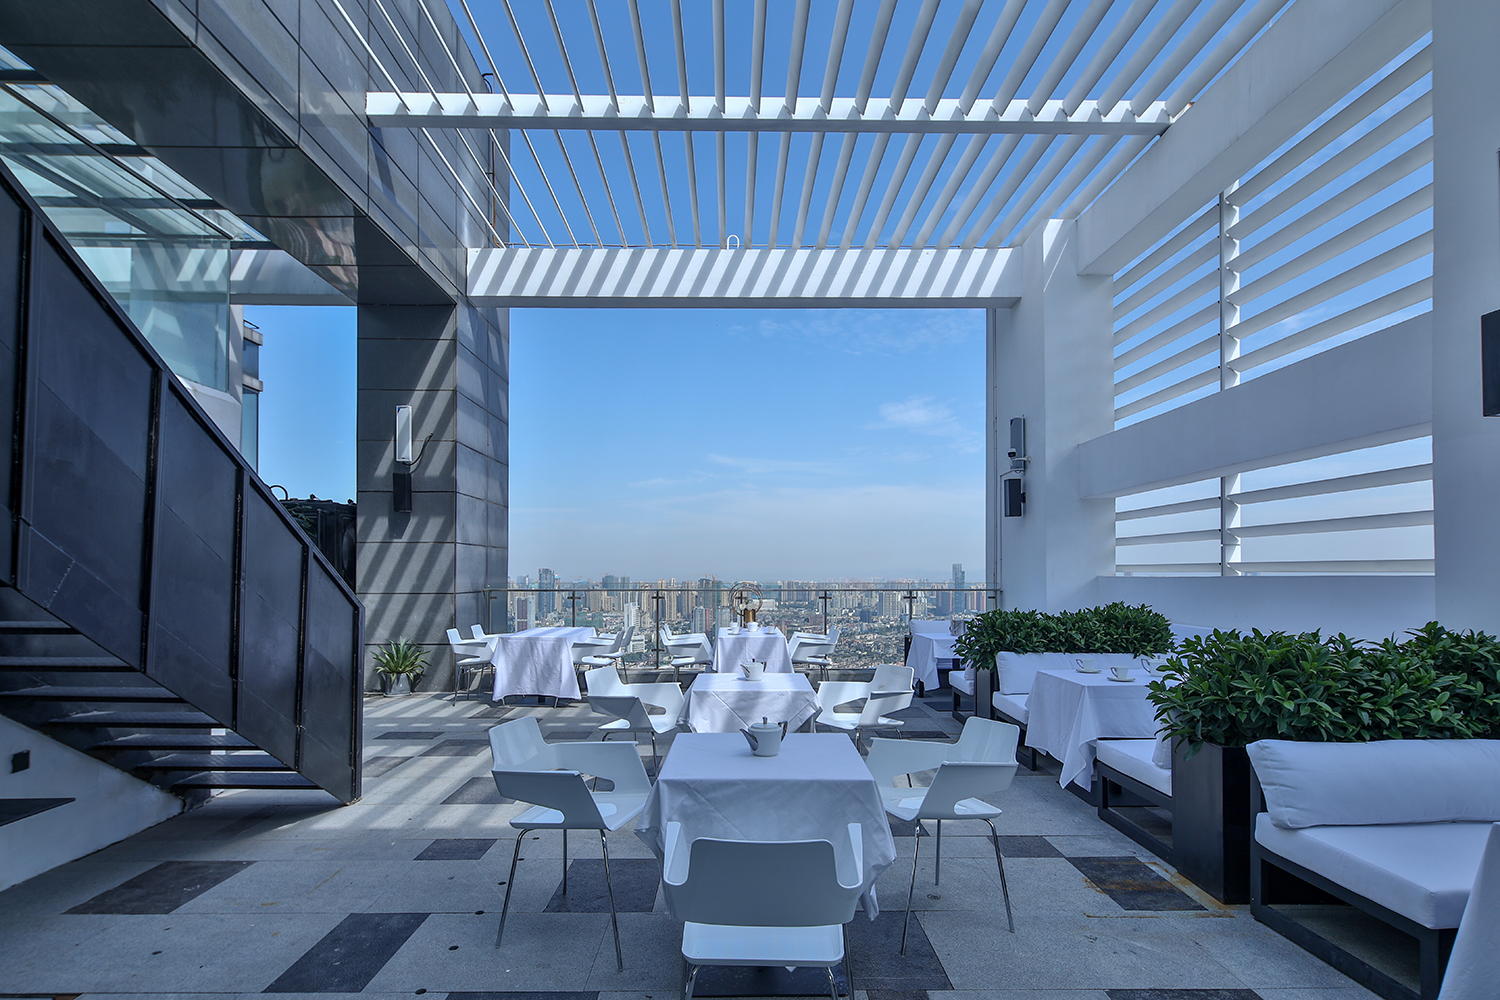
The space opens at height. White louvers, the still pool and outdoor dining tables pull the sky into the project. The terrace works as a place for gathering, resting and changing pace.
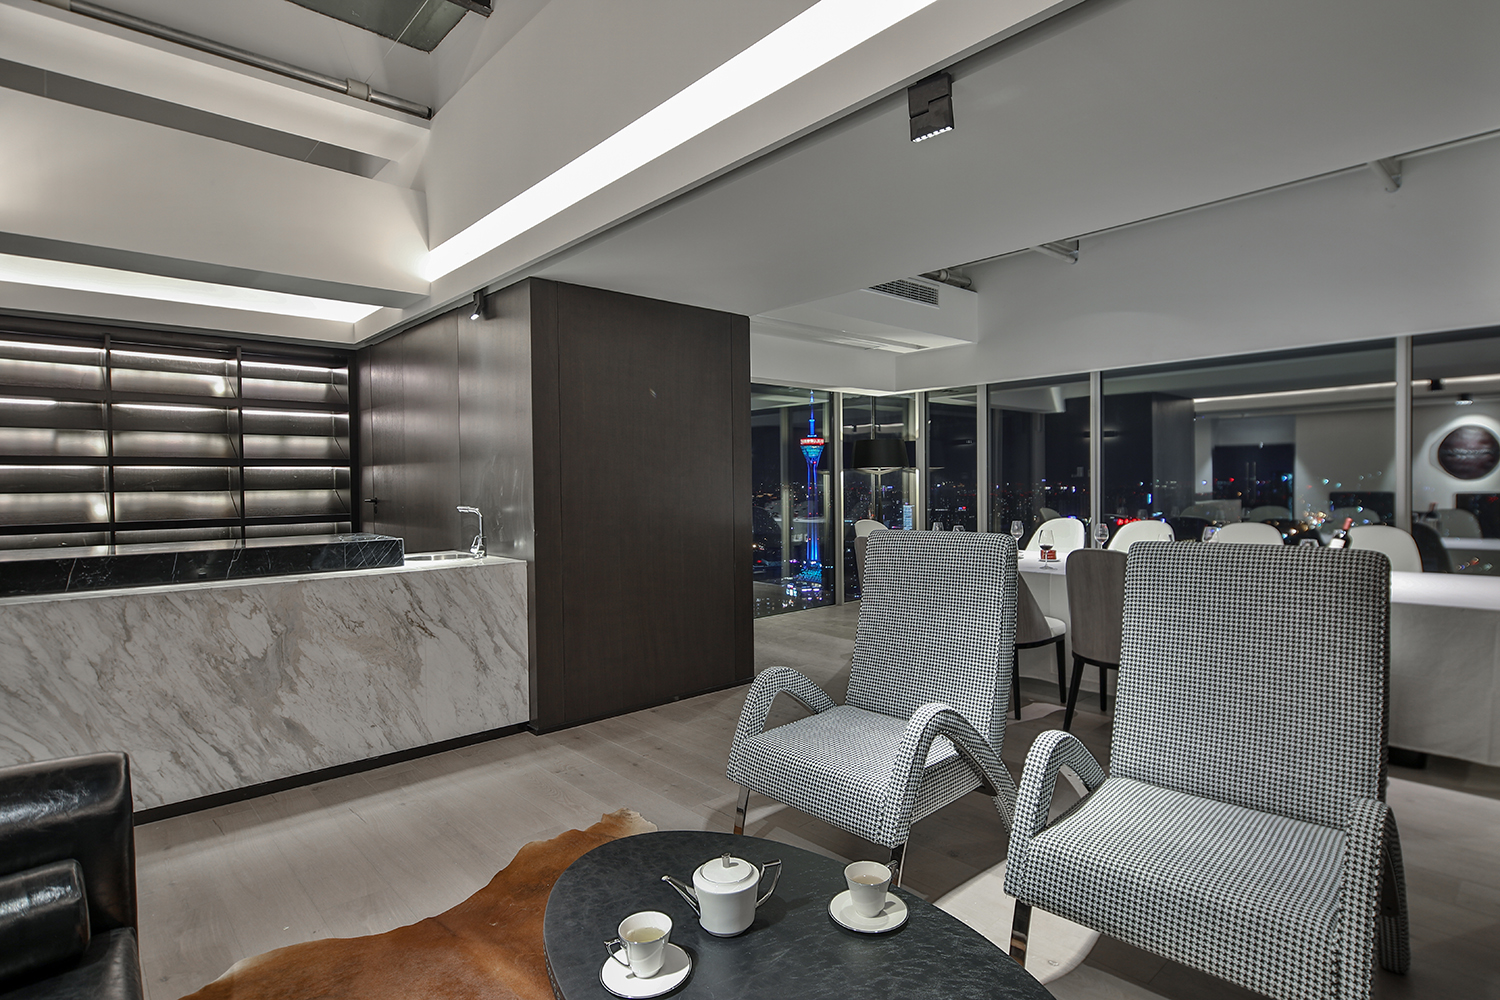
Inside, the shared rooms keep a private club feeling. Marble, dark wood and black and white textiles control the temperature of the space while the night view becomes its clearest ornament.
A slower threshold from sign to lobby and corridor
The arrival is deliberately restrained. The metal sign sits against a textured wall like a quiet marker, holding back the speed of the city before the guest steps inside. The lobby and corridor keep the same tone. Grey walls, dark door frames, mirrored objects, stone floors and linear light stretch the moment of arrival, giving guests a quieter passage before the rooms and shared areas open.
Pool and terrace as an outdoor living room
The space opens at height. White louvers, the still pool and outdoor dining tables pull the sky into the project. The terrace works as a place for gathering, resting and changing pace. Inside, the shared rooms keep a private club feeling. Marble, dark wood and black and white textiles control the temperature of the space while the night view becomes its clearest ornament.